
What You Receive
Core deliverables for this service.
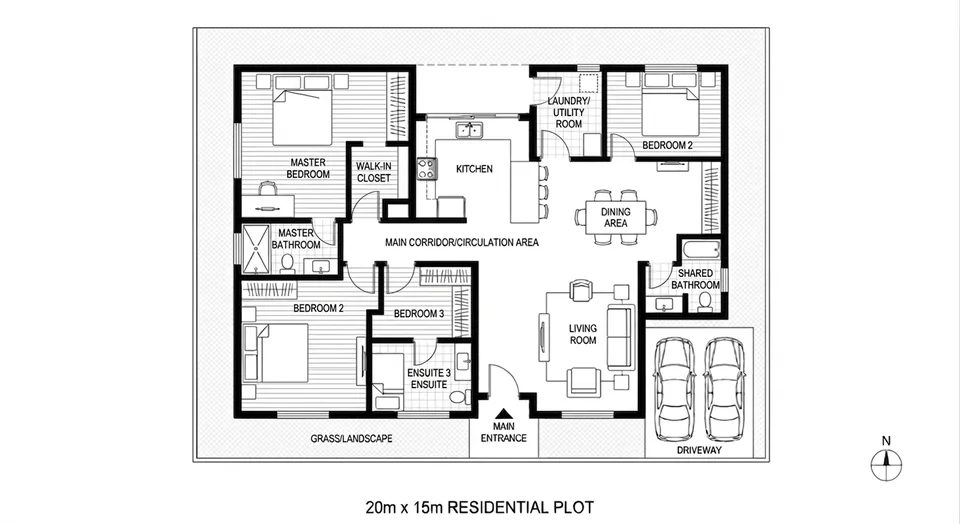
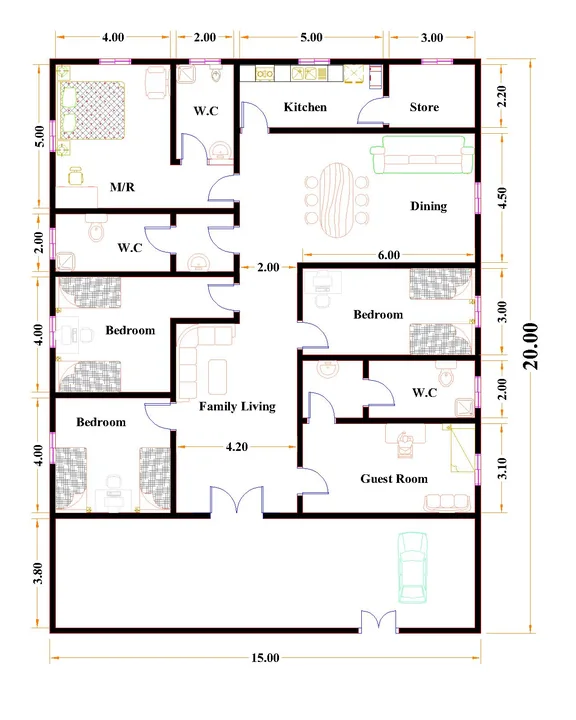
- Room layout and space planning
- Floor plan drawings for review and coordination
- Practical circulation and functional room arrangement
- Basic drawing notes based on the project information provided
Clear and build-ready 2D floor plan design for homes, villas, apartments, and small commercial spaces in Somalia.
Examples from the current portfolio that are relevant to this service.
Detailed information about what you receive, our process, and requirements.
Core deliverables for this service.
Information needed before starting.
How the work is organized.
Best-fit project categories.
Send your project details and request a professional quote.